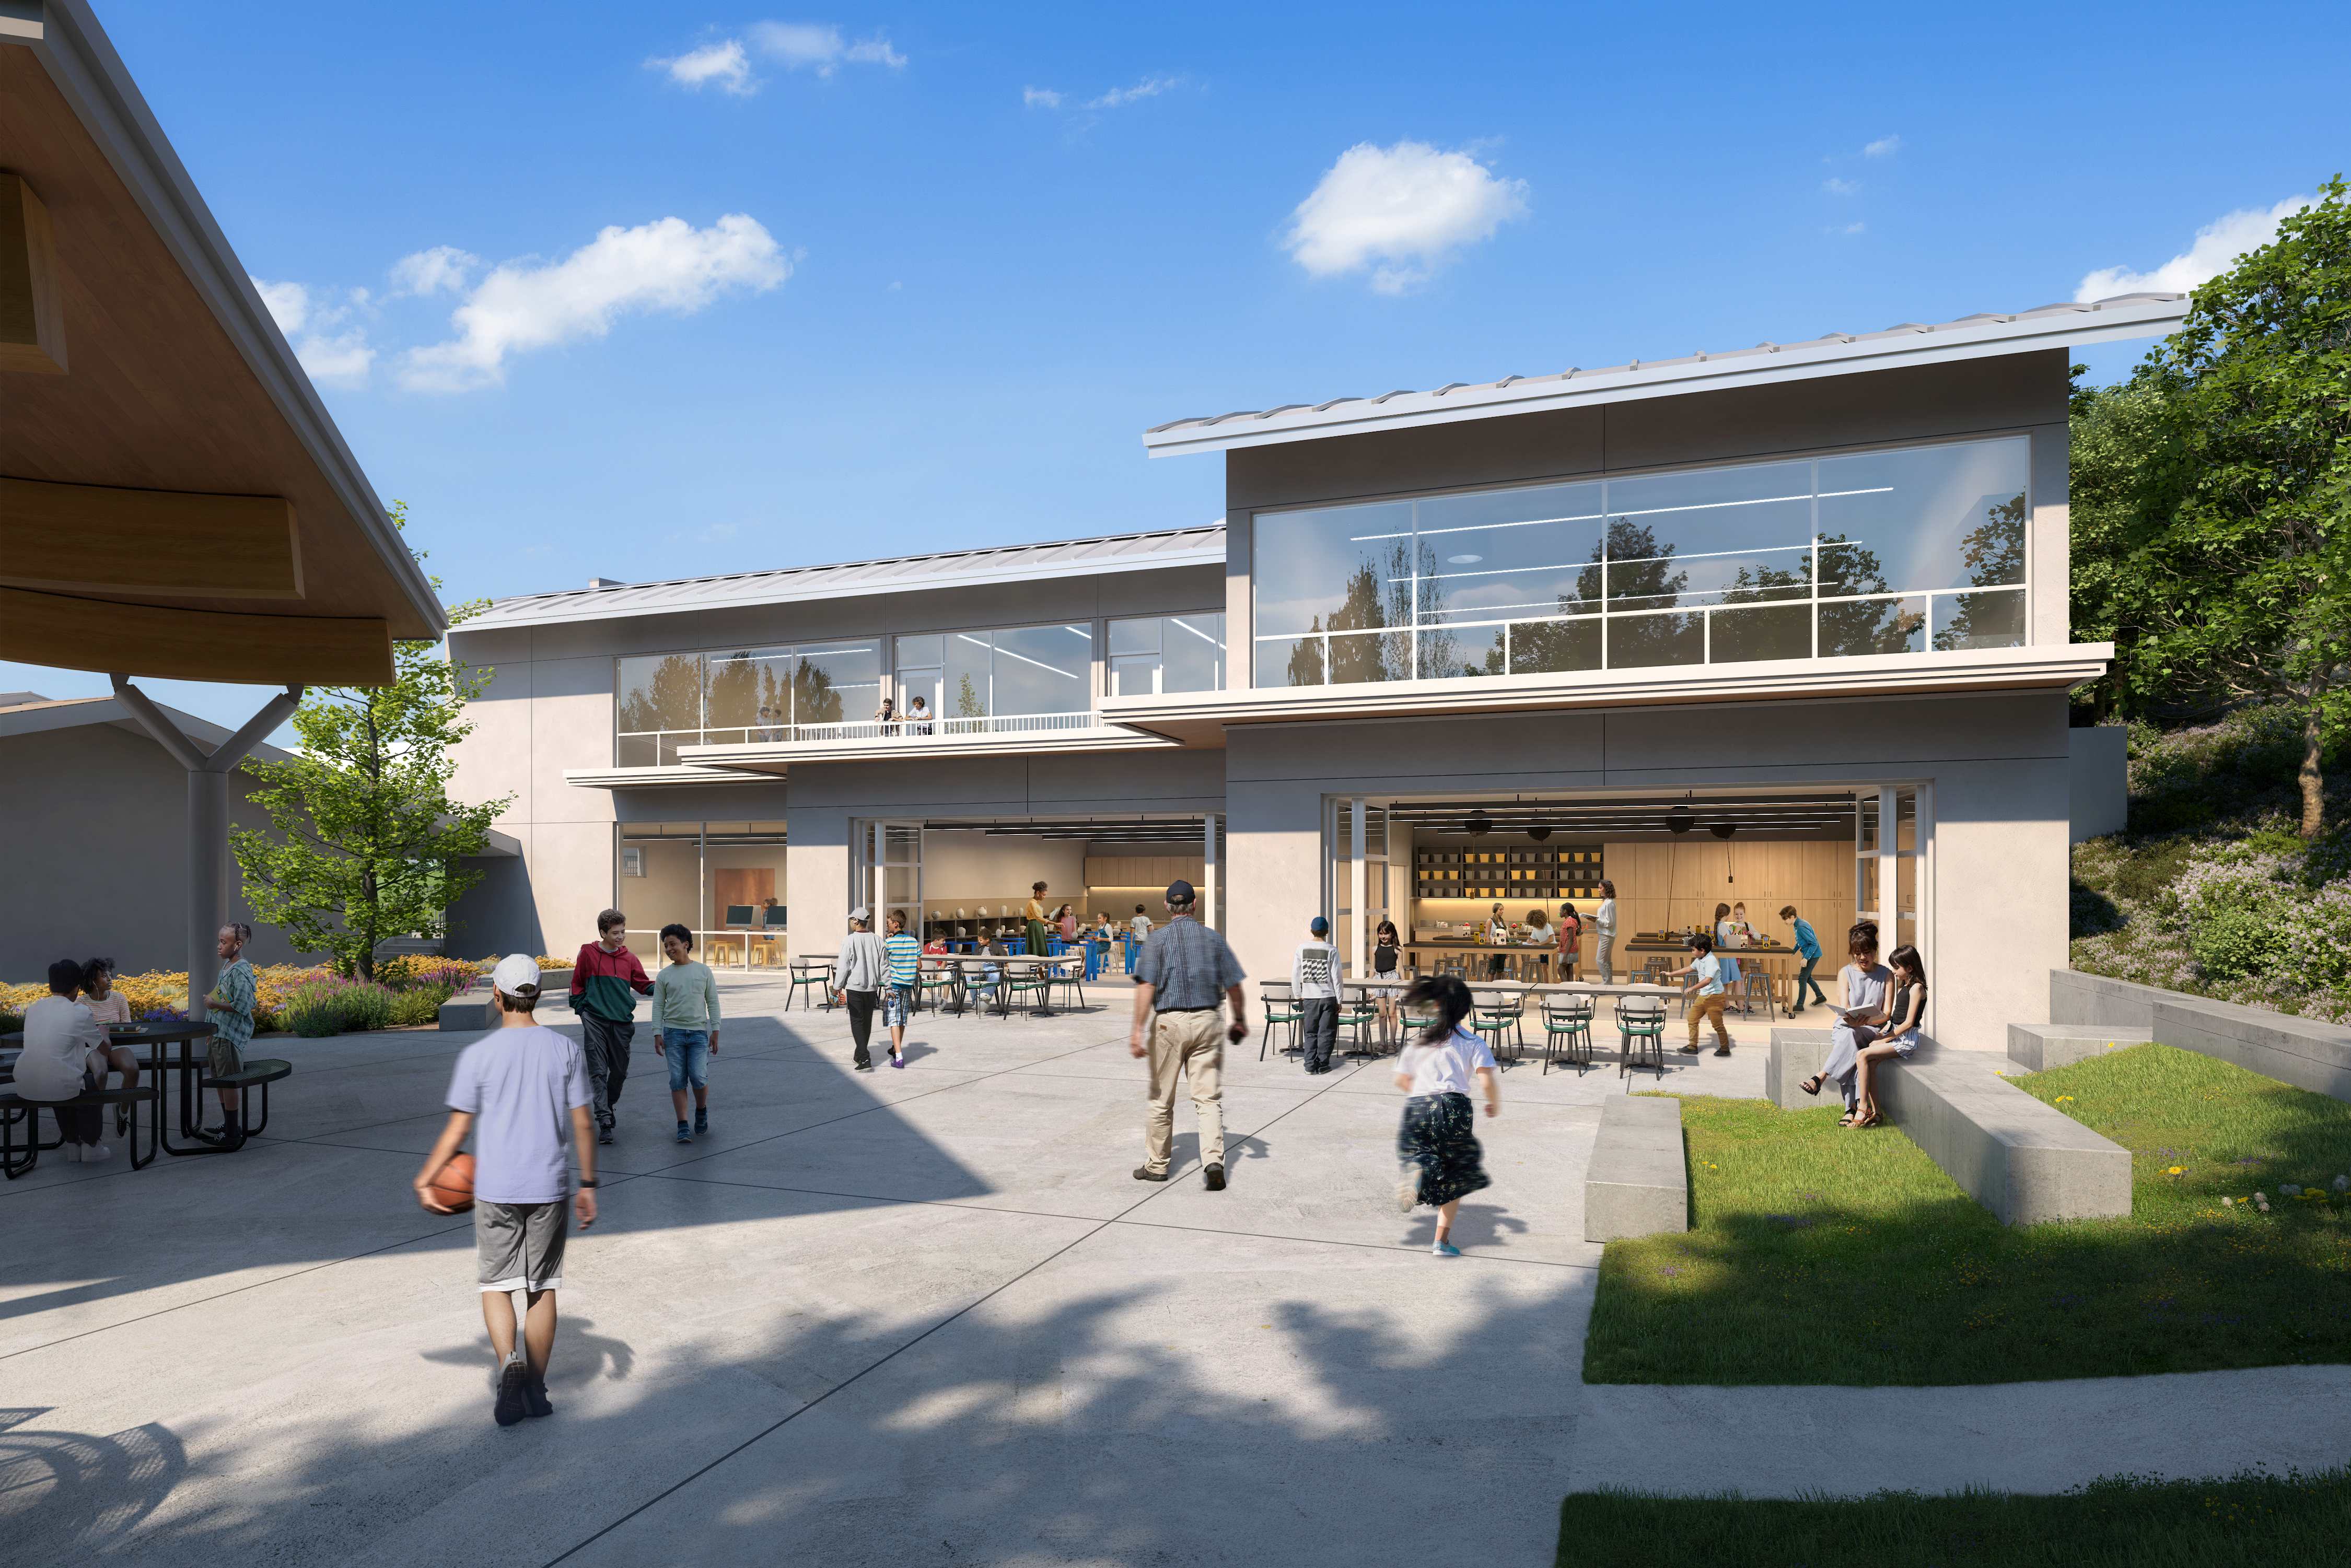
Ratcliff transformed an underutilized locker room and lobby into the Boscacci Performance Center, a new athletics destination for students. The reimagined spaces feature a large space for movement and supporting amenities, activating an area of campus formerly overlooked next to the Gymnasium.
The Movement Studio space has a sprung floor, mirrored walls, and an amplified sound system, along with cameras and monitors for live playback. The Studio will serve cheer, dance, and yoga programs along with other athletics programs. A mezzanine for mechanical equipment was relocated to provide double-height space to support cheer and aerial stunts. Yoga is an in-demand class on campus, and the Studio can be transformed during the school day with user-controlled lights and motorized shades over the windows and mirrors.
Additional amenities spaces include a Team Room with lockers and seating with whiteboards and projection for watching film. Movable benches were fabricated by students as part of a hands-on class. By reclaiming the original benches from the old locker room then cutting, sanding, and staining them, the benches got a new lease on life affixing new legs and mascot branding. The space also has a training room, restrooms with showers, and storage. A branded space leading to the existing Gym provides new supergraphics for the Cougars Athletics program.
Ratcliff provided services from programming and concept design through construction administration.
Ratcliff transformed an underutilized locker room and lobby into the Boscacci Performance Center, a new athletics destination for students. The reimagined spaces feature a large space for movement and supporting amenities, activating an area of campus formerly overlooked next to the Gymnasium.
The Movement Studio space has a sprung floor, mirrored walls, and an amplified sound system, along with cameras and monitors for live playback. The Studio will serve cheer, dance, and yoga programs along with other athletics programs. A mezzanine for mechanical equipment was relocated to provide double-height space to support cheer and aerial stunts. Yoga is an in-demand class on campus, and the Studio can be transformed during the school day with user-controlled lights and motorized shades over the windows and mirrors.
Additional amenities spaces include a Team Room with lockers and seating with whiteboards and projection for watching film. Movable benches were fabricated by students as part of a hands-on class. By reclaiming the original benches from the old locker room then cutting, sanding, and staining them, the benches got a new lease on life affixing new legs and mascot branding. The space also has a training room, restrooms with showers, and storage. A branded space leading to the existing Gym provides new supergraphics for the Cougars Athletics program.
Ratcliff provided services from programming and concept design through construction administration.