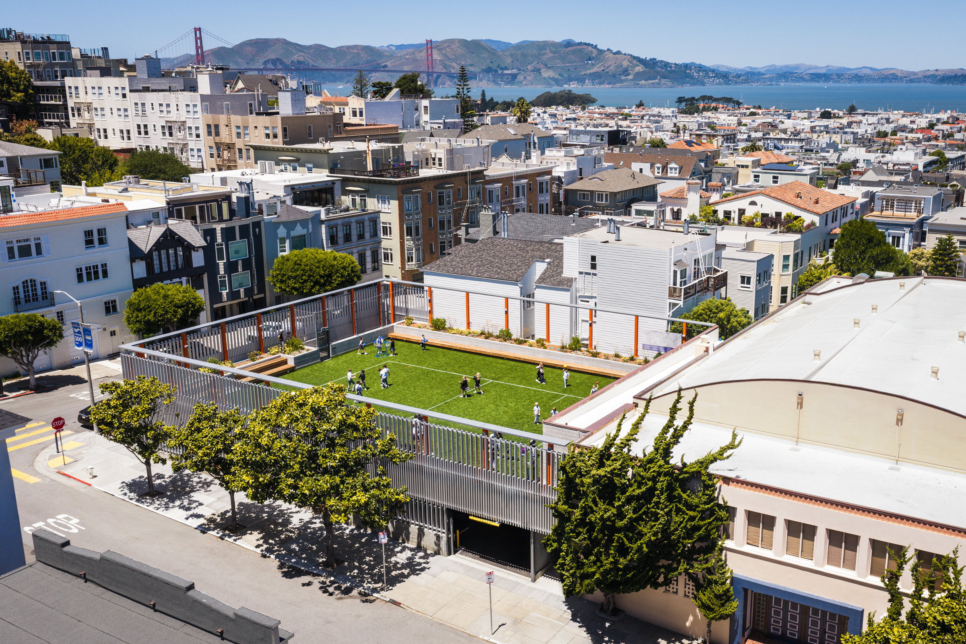
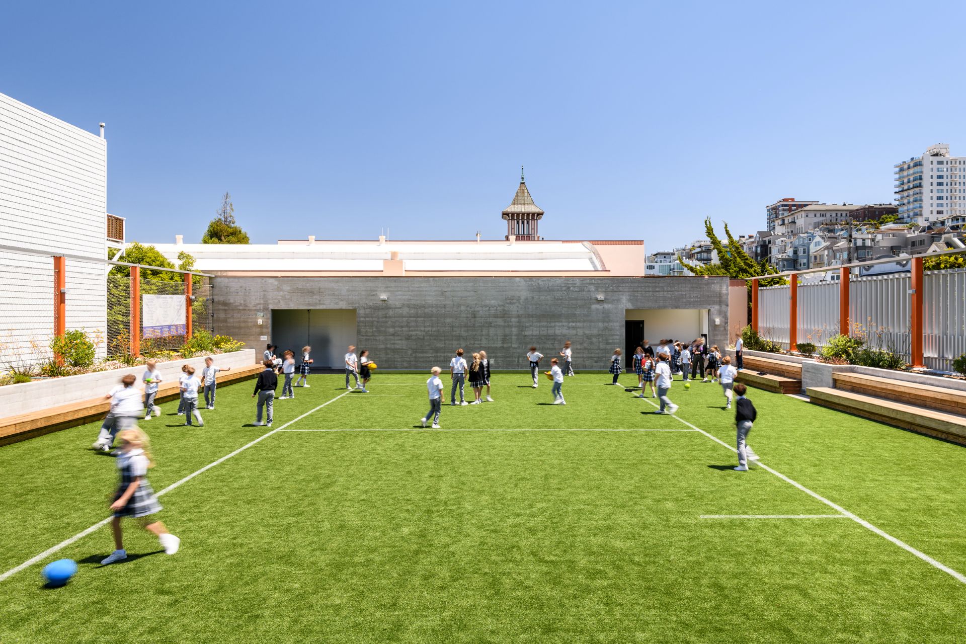
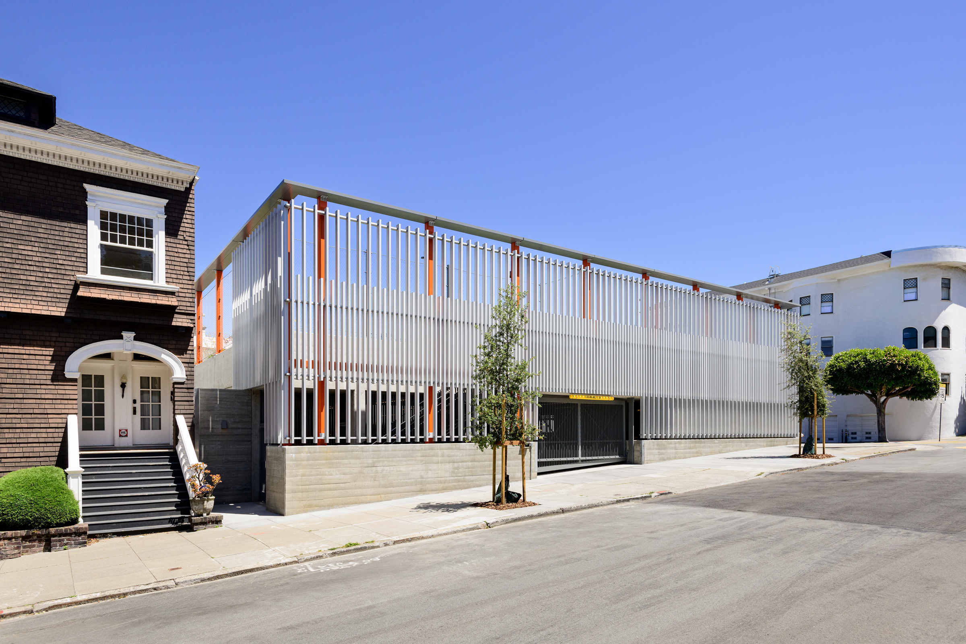
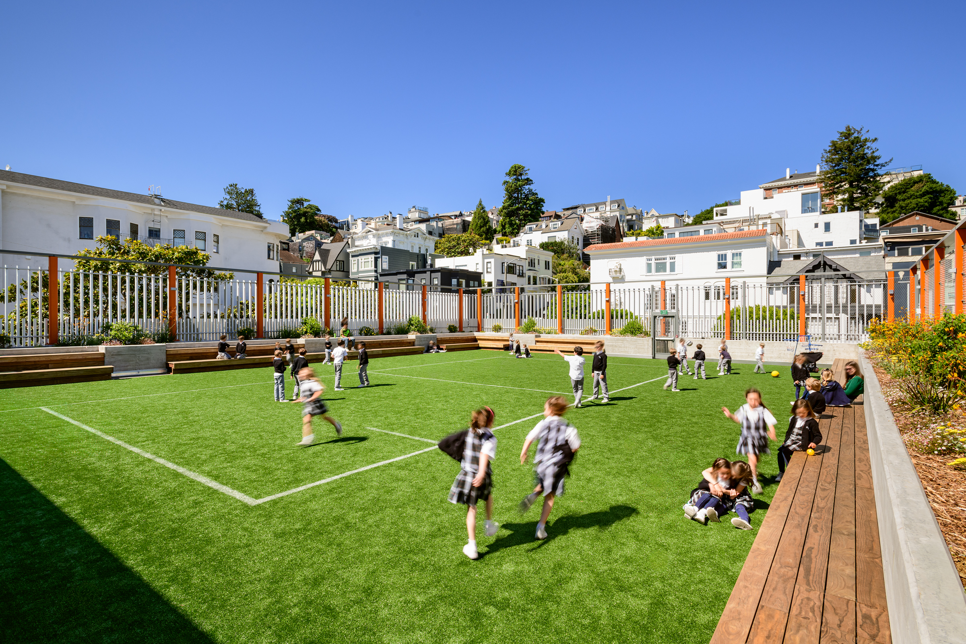
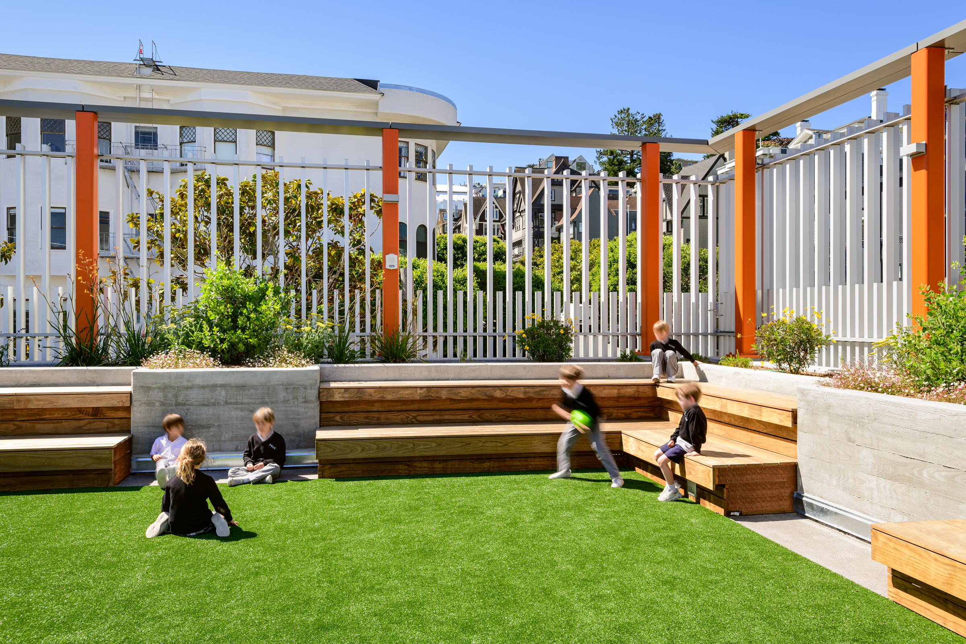
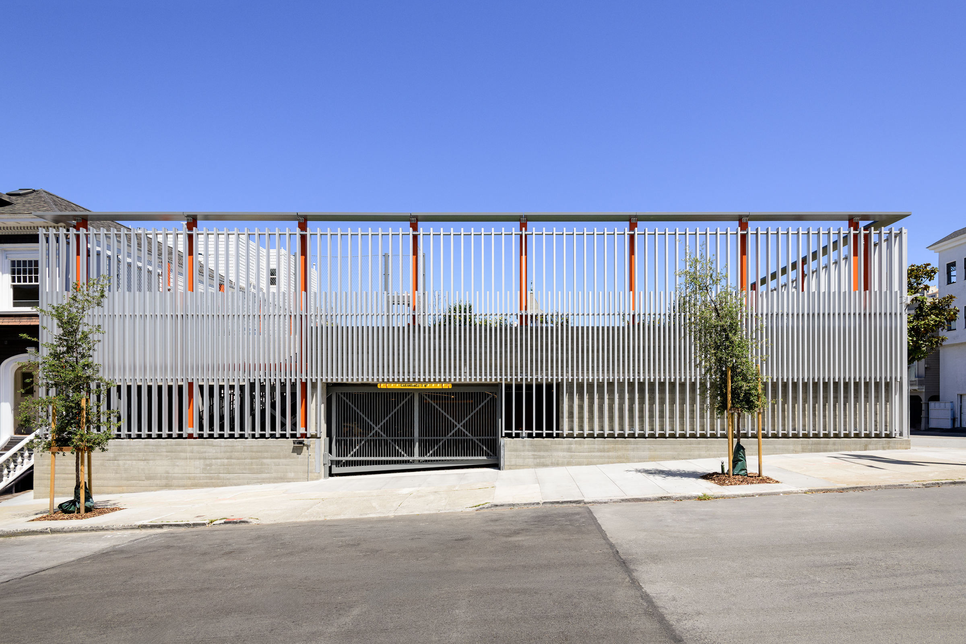


As part of the long-range master plan developed by Ratcliff with St. Vincent de Paul School, the Elevated Play Yard project provides a safe and active outdoor learning environment for K-8 students. With limited space on a dense urban site, the two story structure maximizes efficiency. Replacing a ground level parking lot, the elevated play yard sits atop a new parking structure. It features an artificial turf field, integrated wood benches and planters, with a steel and aluminum fin fence system surrounding the perimeter.
The scale and design of the project was intended to fit into the surrounding residential Pacific Heights neighborhood. The aluminum fin enclosure creates a sense of safety yes also openness, letting in views of the surrounding neighborhood. The brightly colored columns evoke a sense of play and fun.
Creating a new, designated play yard has been paramount to school operations. The new space allows the school enough flexibility to host a variety of school gatherings, as well as serve as an open space for daily physical education and after school activities. Principal Marguerite Pini shared upon project completion, “Wall Court has transformed not only our campus, but the way our community comes together. For generations, our students played on a closed city street. Today, they have a safe, dedicated outdoor space designed specifically for them—a place where joy, friendship, movement, and belonging come alive.
Every day, Wall Court is filled with the energy of children running across the turf, cheering on teammates, gathering with friends on the wood benches, and simply delighting in one another's company. It is more than a space for athletics, recess, and community events; it is a place where our students learn the value of teamwork, practice kindness, build relationships, and experience the joy of being part of something greater than themselves.”